Introducing

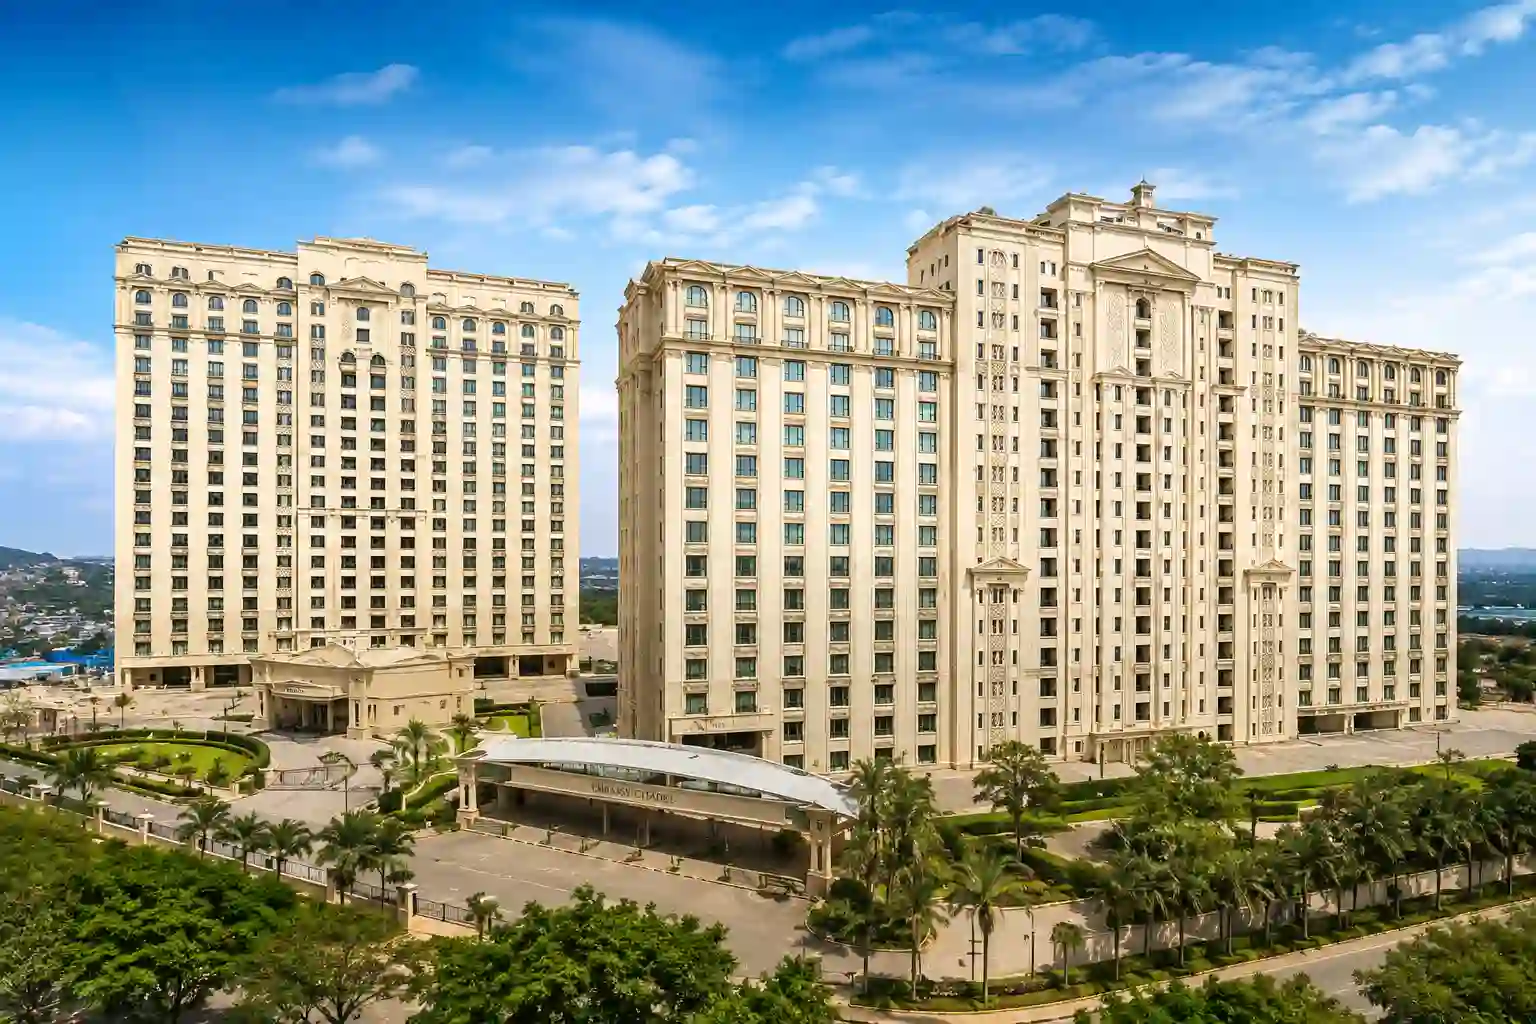
Hiranandani Maitri Park

By House of Hiranandani

At Sion-Trombay Road, Chembur

Luxurious 2, 3 & 4 BHK Starting At
₹ 4.10 Cr* Onwards

Get Luxury Walkthrough

Tailored For You

Overview

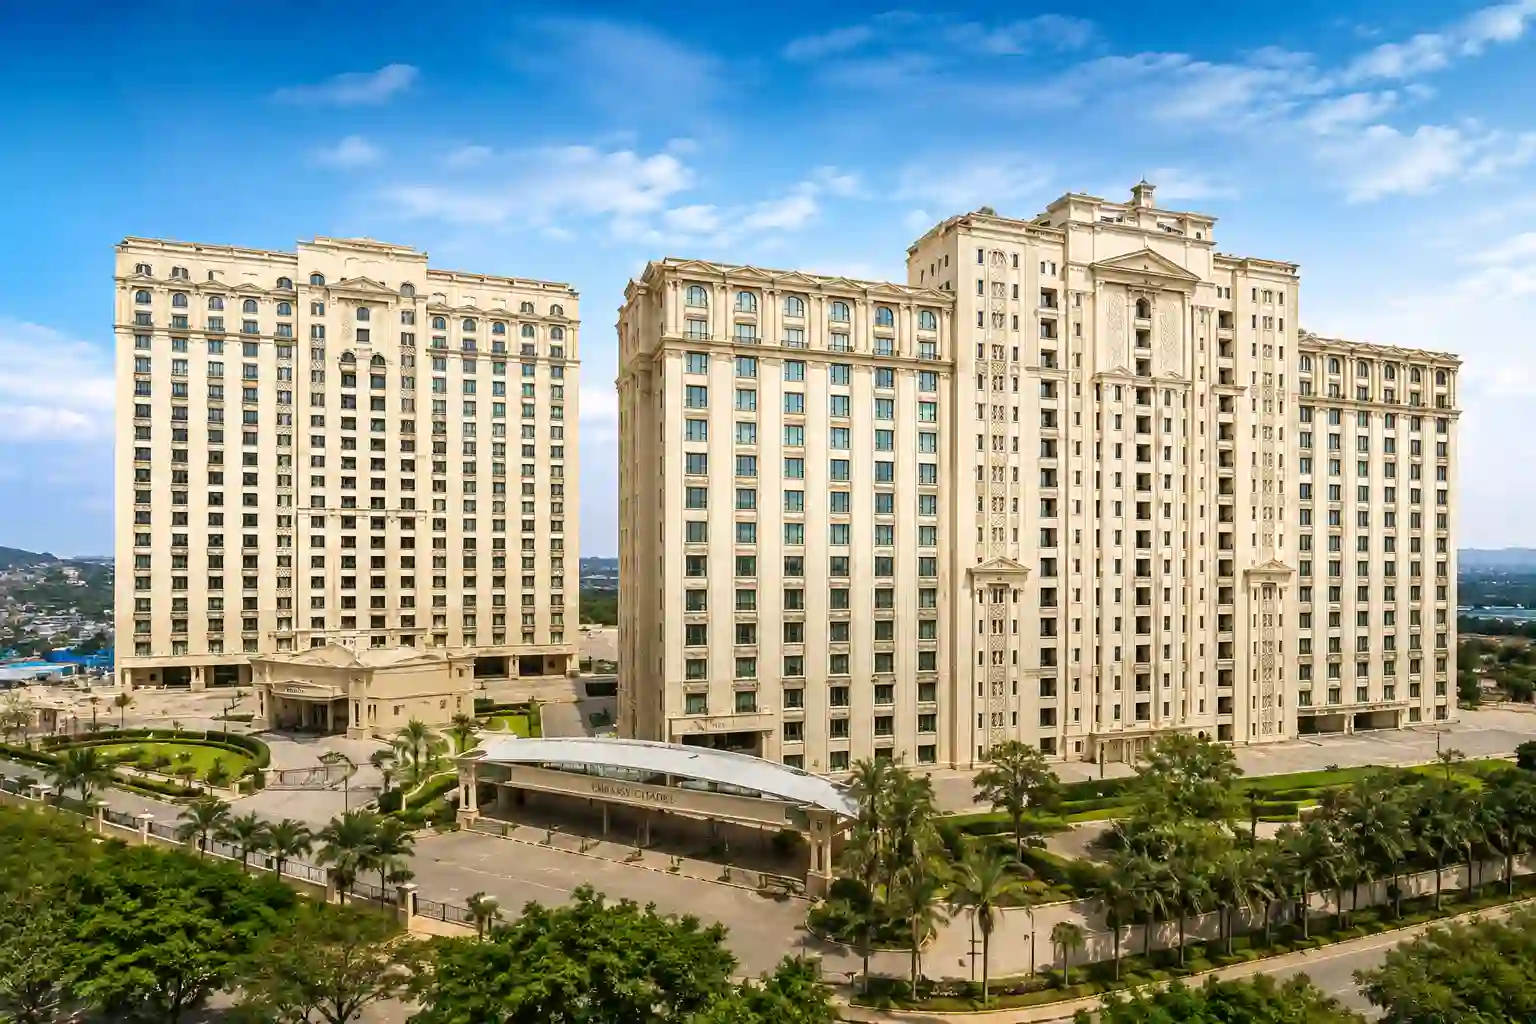
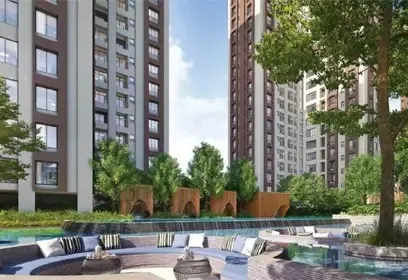
Step into a new benchmark of urban luxury at Hiranandani Maitri Park, where premium residences meet spectacular golf course views in the heart of Chembur. Developed by House of Hiranandani on Sion-Trombay Road, Hiranandani Maitri Park offers elegantly designed 2, 3 & 4 BHK residences that maximise natural light, cross-ventilation, and privacy. Spread across 9.16 acres with iconic G+30-storey towers, Hiranandani Maitri Park combines contemporary architecture with thoughtfully planned living spaces overlooking the golf course and city skyline. Residents at Hiranandani Maitri Park enjoy a grand clubhouse, swimming pool, fitness centre, landscaped gardens, pickleball court, jogging track, kids' play areas, and a serene Miyawaki forest. Hiranandani Maitri Park also ensures seamless connectivity to BKC, South Mumbai, Navi Mumbai, and the Eastern Suburbs while keeping leading schools, hospitals, and retail hubs nearby. Blending an enviable location with refined living and excellent connectivity, Hiranandani Maitri Park offers the perfect balance of comfort, convenience, and long-term value, making it an ideal destination for those seeking an elevated lifestyle in Mumbai. Read More

Highlights Of Hiranandani Maitri Park

  • 9.16-acre premium residential development.
  • Spacious 2, 3 & 4 BHK residences with thoughtfully planned layouts.
  • Select homes offer panoramic golf course and city skyline views.
  • Master-planned community with curated lifestyle amenities.
  • Grand clubhouse, swimming pool, fitness centre, landscaped gardens, and kids' play areas.
  • Prime Chembur location with direct access to Sion Trombay Road.
  • Excellent connectivity to BKC, South Mumbai, Navi Mumbai, and the Eastern Suburbs
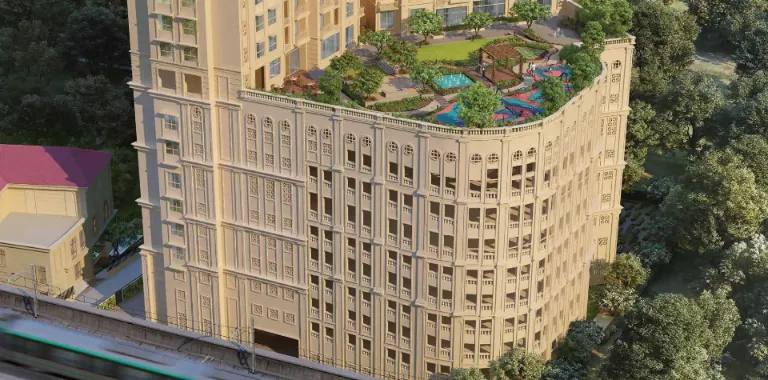
Luxury Apartment Building

Amenities At Hiranandani Maitri Park

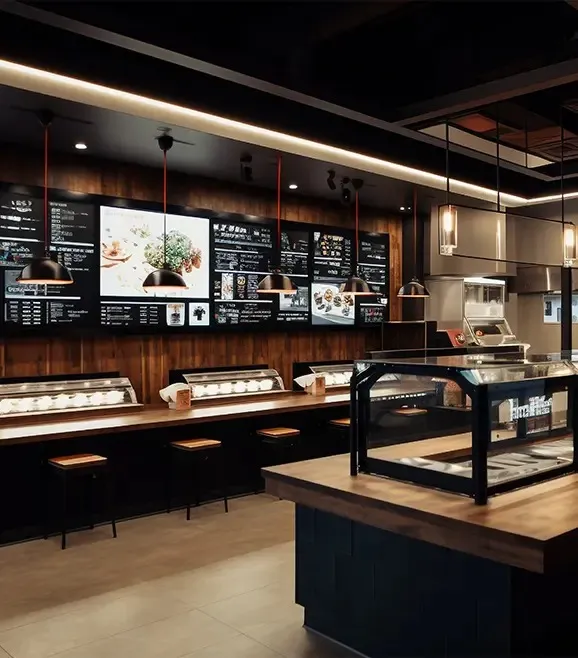
Cafeteria
Cafeteria
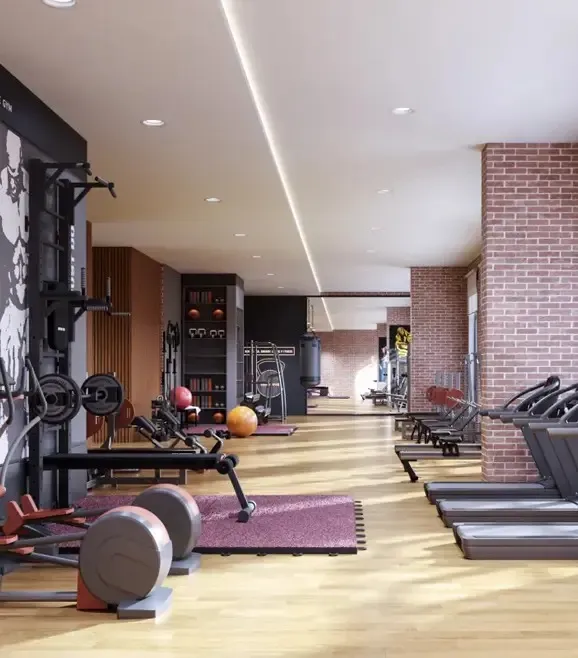
Fitness Center
Fitness Center
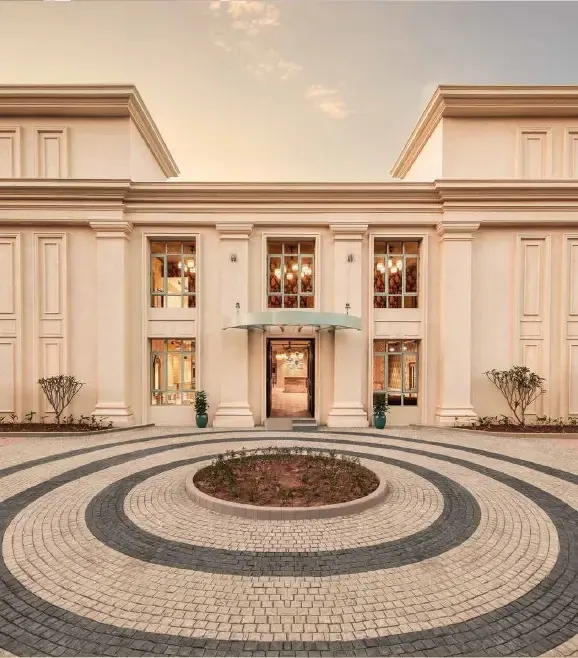
Clubhouse
Clubhouse
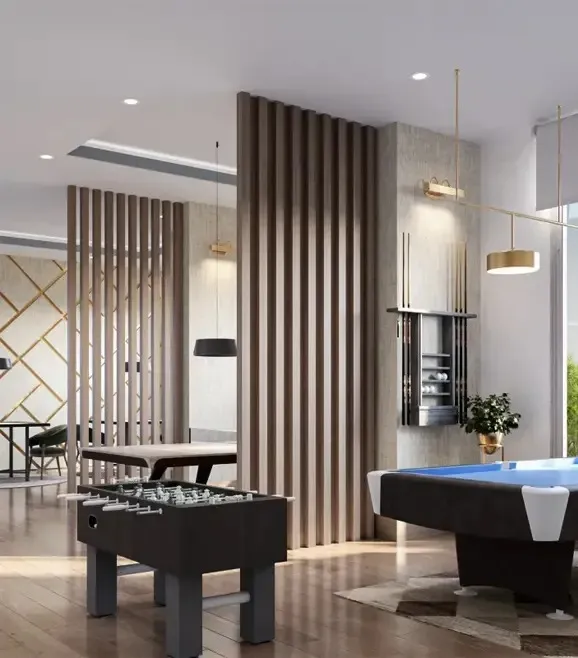
Indoor Games
Indoor Games
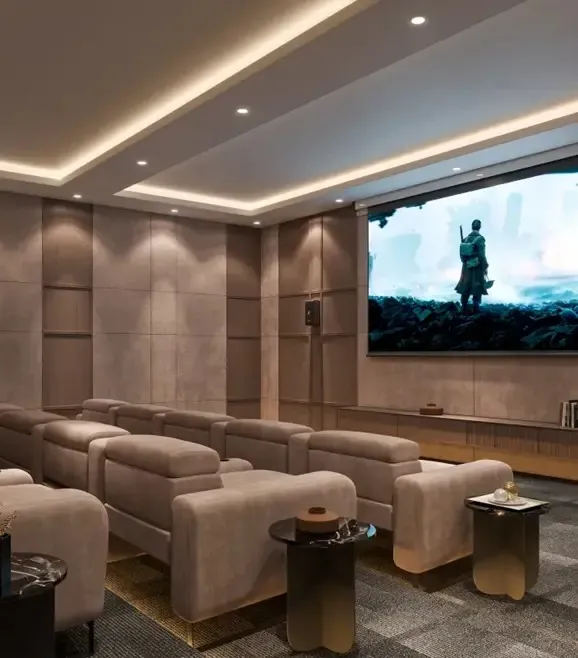
Theatre
Theatre
Amenity Image Preview
1 / 5

Price Of Hiranandani Maitri Park

2BHK Floor Plan
Typology
2 BHK Golf View
Carpet Area
763 SqFt
Price
₹ 4.10 Cr* Onwards
Price Sheet
2BHK Floor Plan
Typology
3 BHK Golf View
Carpet Area
1192 - 1237 SqFt
Price
₹ 6.50 Cr* Onwards
Price Sheet
2BHK Floor Plan
Typology
3 BHK Golf View
Carpet Area
1362 - 1396 SqFt
Price
₹ 7.25 Cr* Onwards
Price Sheet
2BHK Floor Plan
Typology
4 BHK Golf View
Carpet Area
1831 - 1858 SqFt
Price
₹ 10.50 Cr* Onwards
Price Sheet
2BHK Floor Plan
Typology
4 BHK Golf View
Carpet Area
2162 - 2217 Sq Ft
Price
₹ 12.30 Cr* Onwards
Price Sheet

Site & Floor Plan Of Hiranandani Maitri Park

Master Plan

Master Plan

Floor Plan

Floor Plan

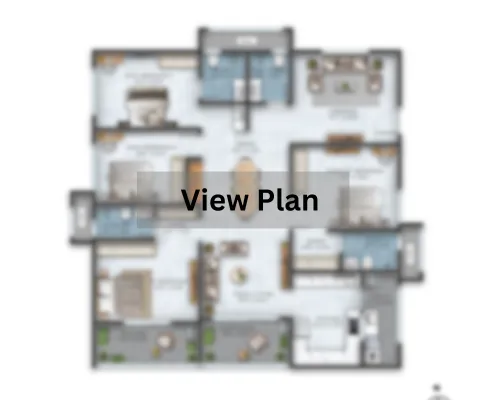
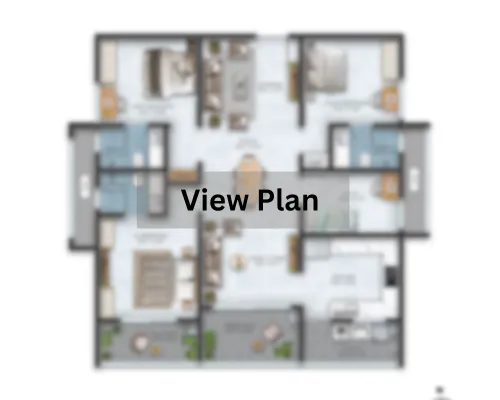
Unit Plan

Unit Layout

Hiranandani Maitri Park Location & Connectivity

Diamond Garden Metro Station
13 mins
Eastern Freeway
16 mins
Mankhurd
20 mins
Deonar
22 mins
Chembur Railway Station
27 mins
Chembur Monorail
28 mins
St. Gregorios High School
2 mins
JBCN International School
6 mins
The Green Acres Academy
8 mins
Ryan International School
15 mins
Zen Multispeciality Hospital
5 mins
Sandhya Hospital
6 mins
Apollo Spectra Hospital
9 mins
BARC Hospital
10 mins
Cubic Mall
5 mins
Diamond Garden
5 mins
K Star Mall
6 mins
Chembur Gymkhana
10 mins
R City Mall
39 mins

Virtual Tour

Drone Tour

Estimate Your Monthly Home Loan EMI

Adjust the loan amount, interest rate, and tenure to get a quick EMI estimate before you speak with your team or lender.

Estimated Result

Monthly EMI

Rs. 0

Total Interest

Rs. 0

Total Payment

Rs. 0

Principal Share

Rs. 0

Interest Share 0%
Interest
Principal

This is an indicative estimate. Final EMI can vary based on lender policy, processing charges, insurance, and sanction terms.

About House of Hiranandani

One of the top real estate firms involved in creating integrated communities is House of Hiranandani. With more than 40 years of experience, the company has been reshaping the skylines of Hyderabad, Bengaluru, Chennai, and Mumbai with its iconic projects that provide residents with a comprehensive living experience. The organisation aims to offer its clients a unique and remarkable residential setting that genuinely embodies community living. Its projects combine excellent construction quality, careful planning, and a customer-focused methodology. Read More

Instant Call PDF Brochure Chat on WhatsApp

Get Luxury Walkthrough